Data provided by TravelTime

Last Updated:
6 miles to UNC Chapel Hill
Floor Plan Models and Units
Number of BedroomsNumber of BathroomsRent RangeSquare FootageName of Floor PlanUnit NumberAvailabilityNewly AddedView More Details
Beds Baths Rent Sq. Ft. Availability
2.5 Bathrooms
$2,095
1,917 8/15/26

New

8/15/26 $2,095
1,917Sq. Ft.
* Price shown is total price based on community-supplied monthly required fees. Excludes user-selected optional fees and variable or usage-based fees and required charges due at or prior to move-in or at move-out. View Fees and Policies for details. Price, availability, fees, and any applicable rent special are subject to change without notice. * Square footage definitions vary. Displayed square footage is approximate.

Convenient For

  • Undergraduates
  • Graduate Students
  • Faculty/Staff

1018 Kentlands Dr

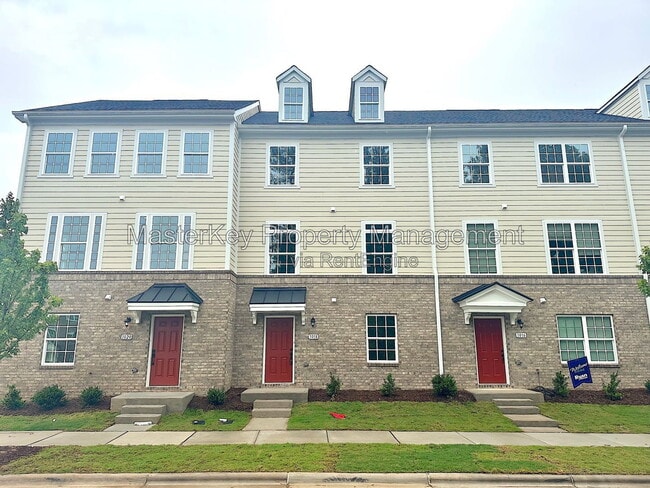
COMING SOON: Welcome to 1018 Kentlands Drive in 751 South subdivision.
Located near I-40, Jordan Lake.

? 3 Bedrooms / 2.5 Bathrooms / 1,917 Sq. Ft.
? Kitchen appliances include stove, oven, dishwasher, microwave, and refrigerator.
? Washer/Dryer...
included.
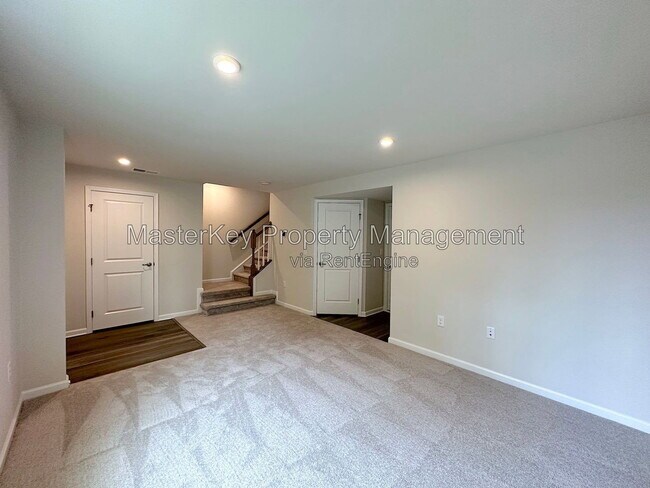
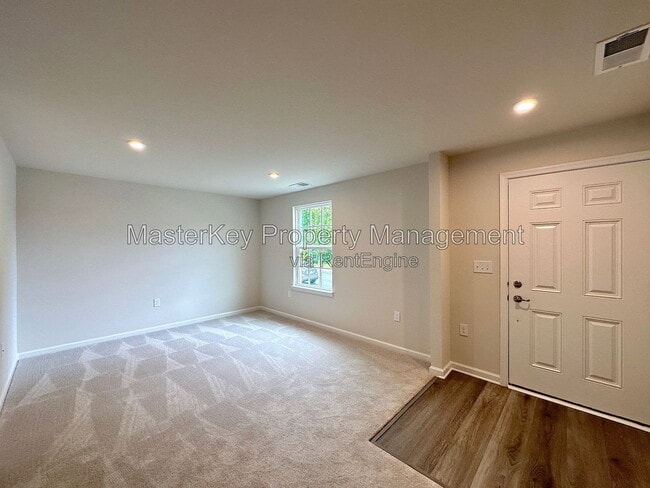
? Neutral paint throughout interior with LVP (Luxury Vinyl Plank) and Carpet flooring.
? Two-car garage, Driveway parking, and Street parking available.
? Relax on the back deck.
? Community amenities include a Community Pool, Community Clubhouse, Playground, and Gym/Fitness Center.

Enjoy high ceilings and a large kitchen island that create an open, inviting living space.

-No pets
-No Smoking/Vaping.

At MasterKey Property Management, we strive to provide an experience that is cost-effective and convenient. That’s why we provide a Resident Benefits Package (RBP) to address common headaches for our residents. Our program handles insurance, pest control, air filter changes, credit building, and more at a rate of $60.95/month added to each property as a required program. More details provided upon application.

All-in Monthly Cost: $2,155.95 (includes Rent $ 2,095.00 + Resident Benefits Package $60.95)

By submitting your information on this page you consent to being contacted by the Property Manager and RentEngine via SMS, phone, or email.

Contact

Protect yourself from fraud. Do not send money to anyone you don't know.

Amenities

Unit Features

  • Carpet
  • Dishwasher
  • Microwave

Shopping Centers

Renaissance Village Walk: 46 min Distance: 2.4 mi
Renaissance Center Walk: 55 min Distance: 2.9 mi
The Streets at Southpoint Walk: 56 min Distance: 2.9 mi

Airports

Raleigh-Durham International Drive: 21 min Distance: 13.0 mi

Colleges and Universities Nearby

UNC-Chapel Hill Drive: 16 min Distance: 7.5 mi
N.C. Central Univ. Drive: 18 min Distance: 9.2 mi
Durham Tech. Comm. Coll. Drive: 19 min Distance: 9.5 mi

Parks and Recreation

Piedmont Wildlife Center Drive: 11 min Distance: 4.8 mi
North Carolina Botanical Garden Drive: 13 min Distance: 7.0 mi
Coker Arboretum Drive: 15 min Distance: 7.3 mi
Morehead Planetarium & Science Center Drive: 16 min Distance: 7.7 mi
KidZu Children's Museum Drive: 17 min Distance: 7.9 mi

Schools

Lyons Farm Elementary
Grades PK-5
Public
9
Out of 10
Lowe's Grove Middle
Grades 6-8
Public
2
Out of 10
Hillside High
Grades 9-12
Public
2
Out of 10
New Life Christian Academy
Grades K-5
Private
NR
Out of 10
AL Huda Academy
Grades PK-5
Private
NR
Out of 10
Acton Academy Durham
Grades K-8
Private
NR
Out of 10
St Sya Academy II
Grades K-12
Private
NR
Out of 10

Ratings

Walkability

Somewhat friendly

Walkability

20/ 100

Bikeability

Somewhat friendly

Bikeability

20/ 100

Scores provided by Local Logic

Sound

Calm

Sound

82/ 100

TrafficActive
AirportCalm
BusinessCalm

Data provided by HowLoud®

Protect yourself from scams.  Learn More