Apply & Move In by July 31: Receive 6 Weeks FREE on select Non-Renovated apartment homes* Receive 1 Month FREE on select Renovated apartment homes* Apply & Move In by August 31: Receive $1,000 OFF any available apartment home* Schedule your tour and save today! *Terms and Restrictions apply. Contact the leasing office for complete details.
Floor Plan Models and Units
Number of Bedrooms
Number of Bathrooms
Rent Range
Square Footage
Name of Floor Plan
Unit Number
Availability
Newly Added
View More Details
Beds
Baths
Rent
Sq. Ft.
Availability
1 Bathroom
$1,100
12 Month Lease
845
8/13/26
8/13/26 $1,100
12 Month Lease
845Sq. Ft.
1 Bathroom
$1,325
12 Month Lease
945
10/7/26
10/7/26 $1,325
12 Month Lease
945Sq. Ft.
1 Bathroom
Call for Rent
945
Available Soon
Available SoonCall for Rent
12 Month Lease
945Sq. Ft.
1 Bathroom
Call for Rent
845
Available Soon
Available SoonCall for Rent
12 Month Lease
845Sq. Ft.
2 Bathrooms
$1,250 - $1,275
12 Month Lease
1,075
Available Now
Available Now $1,250 - $1,275
12 Month Lease
1,075Sq. Ft.
2 Bathrooms
$1,350 - $1,375
12 Month Lease
1,075
Available Now
Available Now $1,350 - $1,375
12 Month Lease
1,075Sq. Ft.
2 Bathrooms
$1,385
12 Month Lease
1,179
8/13/26
8/13/26 $1,385
12 Month Lease
1,179Sq. Ft.
2 Bathrooms
Call for Rent
1,179
Available Soon
Available SoonCall for Rent
12 Month Lease
1,179Sq. Ft.
* Price shown is total price based on community-supplied monthly required fees. Excludes user-selected optional fees and variable or usage-based fees and required charges due at or prior to move-in or at move-out. View Fees and Policies for details. Price, availability, fees, and any applicable rent special are subject to change without notice. * Square footage definitions vary. Displayed square footage is approximate.
* Price shown is total price based on community-supplied monthly required fees. Excludes user-selected optional fees and variable or usage-based fees and required charges due at or prior to move-in or at move-out. View Fees and Policies for details. Price, availability, fees, and any applicable rent special are subject to change without notice. * Square footage definitions vary. Displayed square footage is approximate.
* Price shown is total price based on community-supplied monthly required fees. Excludes user-selected optional fees and variable or usage-based fees and required charges due at or prior to move-in or at move-out. View Fees and Policies for details. Price, availability, fees, and any applicable rent special are subject to change without notice. * Square footage definitions vary. Displayed square footage is approximate.
Fees and Policies
The fees listed below are community-provided and may exclude utilities or add-ons. All payments are made directly to the property and are non-refundable unless otherwise specified.
Utilities & Essentials
Utility - Water
Usage-Based / mo
Utility - Sewer
Usage-Based / mo
Utility - Gas
Usage-Based / mo
Utility - Electric
Usage-Based / mo
One-Time Basics
Due at Application
Administrative Fee
$150
Application Fee Per Applicant
$75
Cats
Cats Allowed
Restrictions
None
Dogs
Dogs Allowed
Restrictions
None
Situational
Late Fee
5% of base rent / occurrence
Transfer & Sublet
$500 / occurrence
Early Lease Termination/Cancellation
Varies / occurrence
Month to Month Fees
$500 / occurrence
Returned Payment Fee (NSF)
$50 / occurrence
Based on community-supplied data and independent market research. Subject to change without notice. May exclude fees for mandatory or optional services and usage-based utilities.
Convenient For
Undergraduates
Graduate Students
Faculty/Staff
The Sawyer
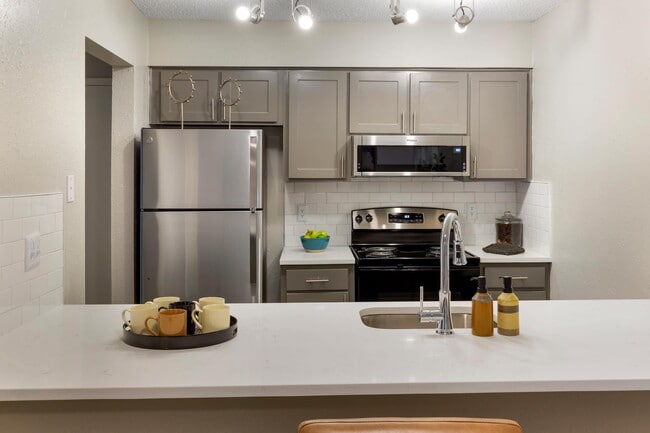
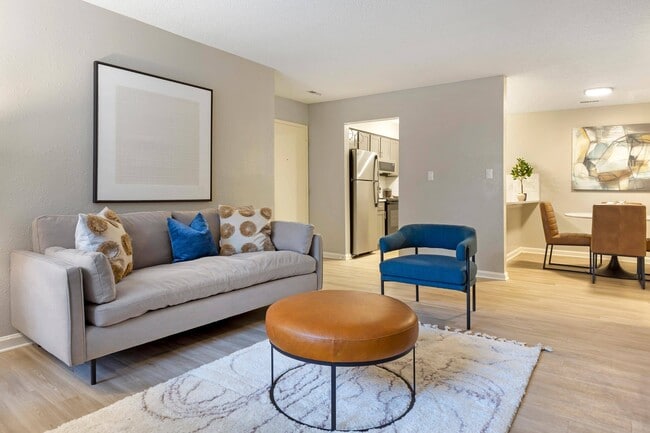
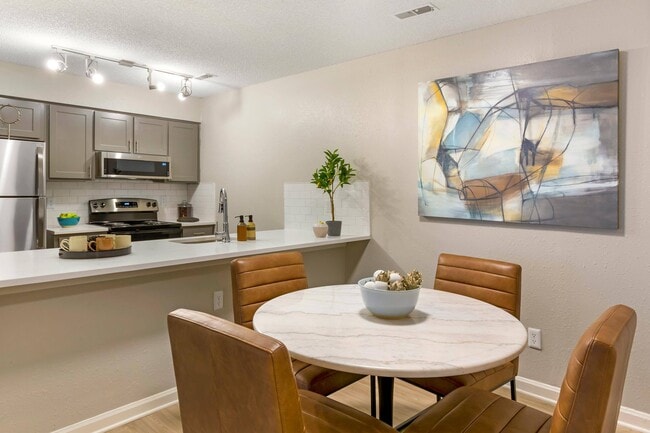
Experience the vibrant energy of Durham at The Sawyer. Our comfortable apartment homes offer a relaxed haven, featuring in-unit washer/dryer, fireplaces for cozy nights, and pet-friendly living. Unwind by the sparkling pool, challenge your neighbors... to a tennis match, or whip up a delicious meal in your modern kitchen. The Sawyer offers everything you need for a convenient and fulfilling life in the heart of Durhams thriving community. Plus, explore the shops, restaurants, and entertainment options that Durham has to offer, all just moments away.
A/C doesn’t work, high electricity bill, poor management, poor trash management, dumpster consistently overflows weekly for days at a time
Property Manager Responded: Thank you for taking the time to share your detailed feedback. We are saddened to see your concerns and think it would be best if we furthered this discussion with you directly. Please give us a call at your earliest convenience and we would be happy to speak with you.
September 18, 2023
★ ★ ★ ★ ★
★ ★ ★ ★ ★
July 17, 2023
Terrible!
We were shown one apartment that was very nice. But when we rented our apartment, is was AWEFULL! Bugs, dirty, cabinet door falling off. I complained multiple times but they wouldn't do anytihng. They changed property managers 3 times during this time. Everytime someone would commit to helping me, they were gone the next week and I had to start again. They finally agreed to let me out of my lease. Now they've charged me $200 (I don't know why) but they have sent me to collections without calling me. The communicaion is just terrible and they don't do what they say they are going to do.
Property Manager Responded: Hi there. Due to the anonymity of this review, we are unable to identify you as a resident. Please stop by our office so we properly can address these claims in the most efficient way possible. Thank you and we hope to hear from you promptly.
July 27, 2023
★ ★ ★ ★ ★
★ ★ ★ ★ ★
September 14, 2022
Going downhill
For the last 9 months s2 had managed these properties. They stopped doing regular property maintenance like pest control (you have to request) and gutter/roof cleaning from downed branches and pine straw. They are quick to say a job is done when it's not and do not send it timely notices when things like the water being shut off happens. There are better places for the same money.
★ ★ ★ ★ ★
★ ★ ★ ★ ★
July 21, 2022
They don't screen dangerous dogs. Stay away
This apartment complex is dangerous and trashy. Most importantly they fail to screen dogs and there is a dog in this apartment complex that has almost attacked myself and another resident. This dog is loud and aggressive, has lunged at myself and another resident. There are residents in my building with mobility issues and with severe autism. The Sawyer is refusing to do anything about this untrained, unpredictable aggressive dog. Stay far away. This dog has been reported by myself multiple times and now by 3 neighbors. Anything that the apartment manager or whoever responds to these puts below this review is a lie. There is no concern and there has been nothing done. This dog is going to hurt someone or worse and the Sawyer does not care
★ ★ ★ ★ ★
★ ★ ★ ★ ★
April 21, 2022
Awful new management
The photos they are displaying on the website and across socials are *NOT* from this complex. Raising rent by 35+%. Requiring a scammy package delivery service and charging $25 for it (Fetch - look them up). Thin walls/ceiling. Loud creaks with every footstep from the apartment above. Awful appliances. Don't do it.