Data provided by TravelTime

Last Updated:
6.4 miles to UNC Chapel Hill
Floor Plan Models and Units
Number of BedroomsNumber of BathroomsRent RangeSquare FootageName of Floor PlanUnit NumberAvailabilityNewly AddedView More Details
Beds Baths Rent Sq. Ft. Max Occupants Availability
2.5 Bathrooms
$2,500
24 Month Lease
1,900 5 Residents Available Now
Available Now $2,500
24 Month Lease
1,900Sq. Ft.
* Price shown is total price based on community-supplied monthly required fees. Excludes user-selected optional fees and variable or usage-based fees and required charges due at or prior to move-in or at move-out. View Fees and Policies for details. Price, availability, fees, and any applicable rent special are subject to change without notice. * Square footage definitions vary. Displayed square footage is approximate.

Fees and Policies

The fees listed below are community-provided and may exclude utilities or add-ons. All payments are made directly to the property and are non-refundable unless otherwise specified.

Utilities & Essentials

  • Utility - Gas
    Usage-based
  • Utility - Electric
    Usage-based
  • Utility - Water
    Usage-based
  • Cable
    Usage-based
  • High Speed Internet Access
    Usage-based

Convenient For

  • Undergraduates
  • Graduate Students
  • Faculty/Staff

Southpoint Terrace Townhomes, near RTP, Duke and UNC

This is a quiet and family friendly neighborhood. This home is conveniently located near I-40 and highway 751. Minutes from RTP, Duke and UNC. There is also easy access to Southpoint mall for shopping, dining and the theater.

This is an end unit in...
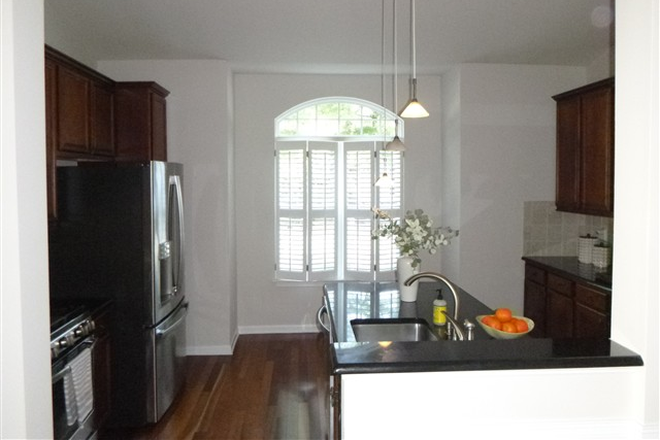
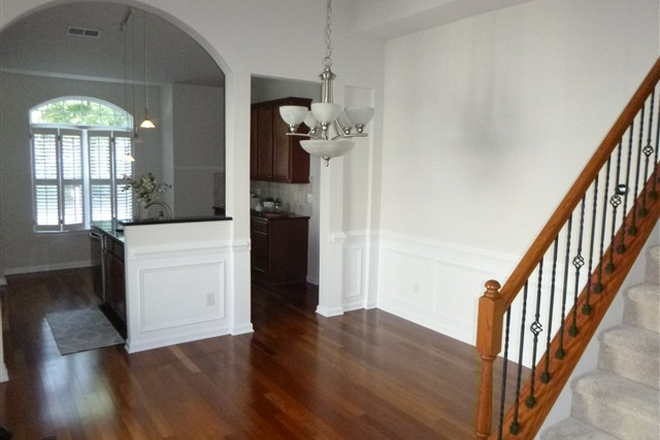
a townhouse community with houses separated by outdoor storage unit. Inside you will find an open floor plan with a large master bedroom on the first floor, ensuite bathroom with double sinks, and a separate tub and shower. Laundry with washer and dryer included on the first floor. Kitchen with gas stove, microwave, garbage disposal, refrigerator and dishwasher all included. Breakfast nook. There is a large dining area next to the kitchen. 2 story living room with corner gas-log fireplace and entertainment hook up available. 2 large bedrooms upstairs, share tub and toilet but have own sinks. Central HVAC. Ceiling fans throughout, plenty of large windows letting in natural light. 2 car garage.

Outdoor fenced in patio. Large storage room off private patio.

Small dogs allowed.

Lease Terms

  • 2 Year
Option To Renew

Lease renewal offered

Contact

Leslie Bronner

Lister prefers to be contacted by email.

Protect yourself from fraud. Do not send money to anyone you don't know.

Amenities

Unit Features

  • Air Conditioning
  • Carpet
  • Dishwasher
  • Extra Storage
  • Fireplace
  • Garbage Disposal
  • Garden/Yard
  • Hardwood Floors
  • High-Speed Internet Available
  • Outdoor Space
  • Patio, Balcony, Porch or Deck
  • Smoke-Free

Fire Safety

  • Carbon Monoxide Detector
  • Fire Extinguisher
  • Smoke/Fire Alarm Systems

Community Features

  • Near Bus Stop

Laundry

  • Washer/Dryer in Unit

Security

  • Dead-Bolt Locks
  • Exterior Lighting
  • Security System

Shopping Centers

Renaissance Village Walk: 5 min Distance: 0.3 mi
The Streets at Southpoint Walk: 22 min Distance: 1.2 mi
Hope Valley Commons Walk: 30 min Distance: 1.6 mi

Transit / Subway

Durham Amtrak Station Drive: 19 min Distance: 9.9 mi

Airports

Raleigh-Durham International Drive: 18 min Distance: 12.0 mi

Colleges and Universities Nearby

UNC-Chapel Hill Drive: 13 min Distance: 6.5 mi
N.C. Central Univ. Drive: 16 min Distance: 8.1 mi
Durham Tech. Comm. Coll. Drive: 16 min Distance: 8.4 mi

Parks and Recreation

Piedmont Wildlife Center Walk: 62 min Distance: 3.2 mi
North Carolina Botanical Garden Drive: 11 min Distance: 6.0 mi
Coker Arboretum Drive: 12 min Distance: 6.3 mi
Morehead Planetarium & Science Center Drive: 14 min Distance: 6.7 mi
KidZu Children's Museum Drive: 14 min Distance: 6.9 mi

Schools

Charles E Jordan Sr High School
Grades 9-12
Public
4
Out of 10
Lyons Farm Elementary
Grades PK-5
Public
8
Out of 10
Southwest Elementary
Grades PK-5
Public
5
Out of 10
Creekside Elementary
Grades K-5
Public
5
Out of 10
Parkwood Elementary
Grades PK-5
Public
3
Out of 10
Mel And Zora Rashkis Elementary School
Grades PK-5
Public
7
Out of 10
Pearsontown Elementary
Grades PK-5
Public
7
Out of 10
Lowe's Grove Middle
Grades 6-8
Public
3
Out of 10
Glenwood Elementary
Grades K-5
Public
9
Out of 10
Ephesus Road Elementary School
Grades PK-5
Public
7
Out of 10

Ratings

Walkability

Fairly friendly

Walkability

50/ 100

Transit

Somewhat friendly

Transit

30/ 100

Bikeability

Fairly friendly

Bikeability

40/ 100

Scores provided by Local Logic

Sound

Active

Sound

76/ 100

TrafficBusy
AirportCalm
BusinessCalm

Data provided by HowLoud®

Protect yourself from scams.  Learn More