Data provided by TravelTime

Last Updated:
9.9 miles to UNC Chapel Hill
Floor Plan Models and Units
Number of BedroomsNumber of BathroomsRent RangeSquare FootageName of Floor PlanUnit NumberAvailabilityNewly AddedView More Details
Beds Baths Rent Sq. Ft. Availability
2 Bathrooms
$2,750
1,286 Available Now
Available Now $2,750
1,286Sq. Ft.
* Price shown is total price based on community-supplied monthly required fees. Excludes user-selected optional fees and variable or usage-based fees and required charges due at or prior to move-in or at move-out. View Fees and Policies for details. Price, availability, fees, and any applicable rent special are subject to change without notice. * Square footage definitions vary. Displayed square footage is approximate.

Fees and Policies

The fees listed below are community-provided and may exclude utilities or add-ons. All payments are made directly to the property and are non-refundable unless otherwise specified.

Cats Allowed

  • Fee Not Specified

Dogs Allowed

  • Fee Not Specified

Convenient For

  • Undergraduates
  • Graduate Students
  • Faculty/Staff

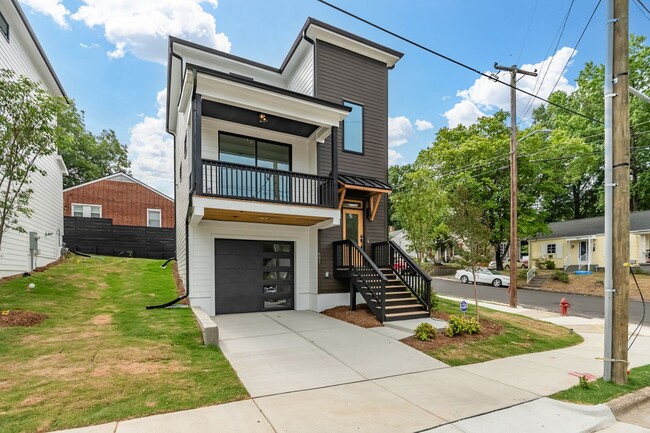
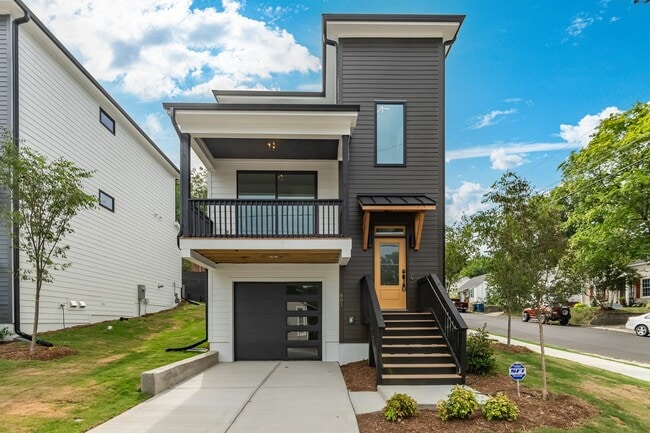
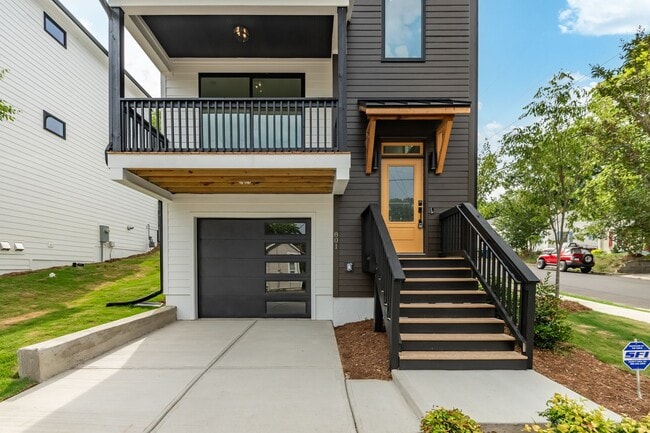
Sophisticated 3-Bedroom Home on a Corner Lot

**Showings scheduled online at (for select showings) or by email with property manager, Tiffany Merritt: tiffany@acorn-**

Enjoy No-HOA living in this sophisticated 3-bedroom, 2-bath home in Durham, NC, situated on a desirable corner lot. Thoughtful...
finishes include hardwoods on the main and upper levels, sleek black cabinetry in the gourmet kitchen with new stainless appliances, gas cooktop, and breakfast bar.

The first-floor bedroom adds convenience, while the tankless water heater and monitored security system provide efficiency and peace of mind. Enjoy outdoor living on both front and back decks, and benefit from an oversized garage.

Requirements: 650+ credit score and clean rental history required. Pets allowed with approval + deposit. Offered by Acorn + Oak Property Management. www.acorn- Tiffany Merritt, Realtor.

Contact

Protect yourself from fraud. Do not send money to anyone you don't know.

Amenities

Unit Features

  • Air Conditioning
  • Dishwasher
  • Garbage Disposal
  • Microwave
  • Refrigerator

Unique Features

  • Breakfast Bar
  • Corner Lot
  • Electric Dryer
  • Electric Furnace
  • First Floor Bedroom
  • Front & Back Decks
  • Gourmet Kitchen
  • Hardwoods on Main and Upper Level
  • Modern Finishes
  • New Stainless Appliances in Kitchen
  • No Carpet
  • No HOA
  • Oversized Garage
  • Security System (Monitoring Included)
  • Sophisticated Black Cabinetry

Shopping Centers

Phoenix Square Walk: 12 min Distance: 0.6 mi
Phoenix Crossing Walk: 13 min Distance: 0.7 mi
Borden Brick Walk: 16 min Distance: 0.9 mi

Transit / Subway

Durham Amtrak Station Walk: 35 min Distance: 1.8 mi

Airports

Raleigh-Durham International Drive: 20 min Distance: 13.4 mi

Colleges and Universities Nearby

N.C. Central Univ. Walk: 11 min Distance: 0.6 mi
Durham Tech. Comm. Coll. Walk: 22 min Distance: 1.2 mi
Duke University Drive: 7 min Distance: 4.3 mi

Parks and Recreation

Duke Gardens Walk: 65 min Distance: 3.4 mi
North Carolina Museum of Life and Science Drive: 10 min Distance: 4.1 mi
Duke Lemur Center Drive: 13 min Distance: 7.4 mi
The Mountains to the Sea Trail Drive: 16 min Distance: 8.7 mi

Schools

Fayetteville Street Elementary
Grades PK-5
Public
5
Out of 10
James E Shepard Middle School
Grades 6-8
Public
7
Out of 10
Hillside High
Grades 9-12
Public
2
Out of 10
Empowered Minds Academy
Grades PK-5
Private
NR
Out of 10
Camelot Academy
Grades K-12
Private
NR
Out of 10

Ratings

Walkability

Moderately friendly

Walkability

60/ 100

Transit

Somewhat friendly

Transit

30/ 100

Bikeability

Fairly friendly

Bikeability

40/ 100

Scores provided by Local Logic

Sound

Active

Sound

74/ 100

TrafficBusy
AirportCalm
BusinessActive

Data provided by HowLoud®

Protect yourself from scams.  Learn More