
Data provided by TravelTime

Last Updated:
1 mile to UNC Chapel Hill
Floor Plan Models and Units
Number of BedroomsNumber of BathroomsRent RangeSquare FootageName of Floor PlanUnit NumberAvailabilityNewly AddedView More Details
Beds Baths Rent Sq. Ft. Availability
2.5 Bathrooms
$3,450
2,154 Available Now

New

Available Now $3,450
2,154Sq. Ft.
* Price shown is total price based on community-supplied monthly required fees. Excludes user-selected optional fees and variable or usage-based fees and required charges due at or prior to move-in or at move-out. View Fees and Policies for details. Price, availability, fees, and any applicable rent special are subject to change without notice. * Square footage definitions vary. Displayed square footage is approximate.

Fees and Policies

The fees listed below are community-provided and may exclude utilities or add-ons. All payments are made directly to the property and are non-refundable unless otherwise specified.

Cats Allowed

  • Fee Not Specified

Dogs Allowed

  • Fee Not Specified

Convenient For

  • Undergraduates
  • Graduate Students
  • Faculty/Staff

Bright, Updated Home Minutes from UNC and Downtown Chapel Hill

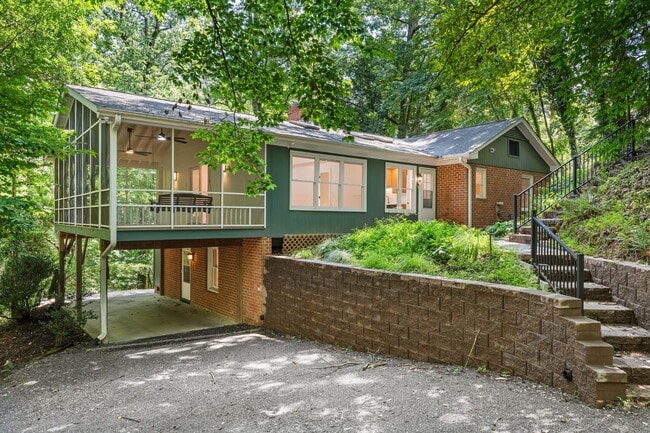
Beautifully updated and move-in ready, this Chapel Hill home offers the perfect combination of modern updates, flexible living space, and a peaceful setting in one of the area's most established neighborhoods. Surrounded by mature trees, the home... provides a sense of privacy while remaining just minutes from UNC, downtown Chapel Hill, shopping, dining, and major roadways. The nearby Battle Branch Trail offers convenient access to UNC's campus, Caffé Driade, and Sunrise Biscuits, making it easy to enjoy some of Chapel Hill's favorite local spots.

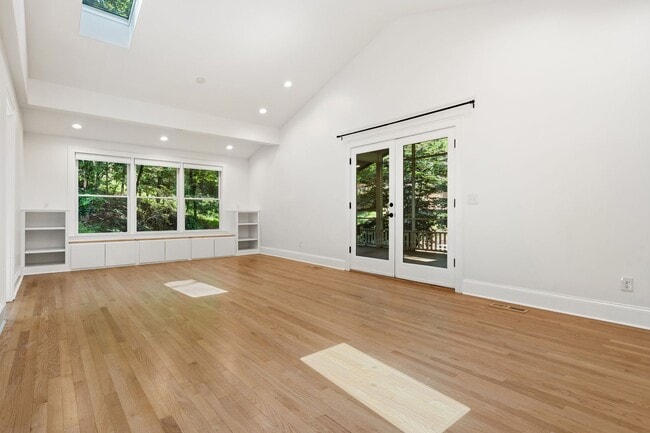
A welcoming entry opens to a bright interior featuring fresh paint, hardwood floors, and an open, comfortable layout designed for everyday living. Cathedral ceilings and large windows bring in plenty of natural light, while the connected living and dining areas create an inviting space for relaxing or entertaining.

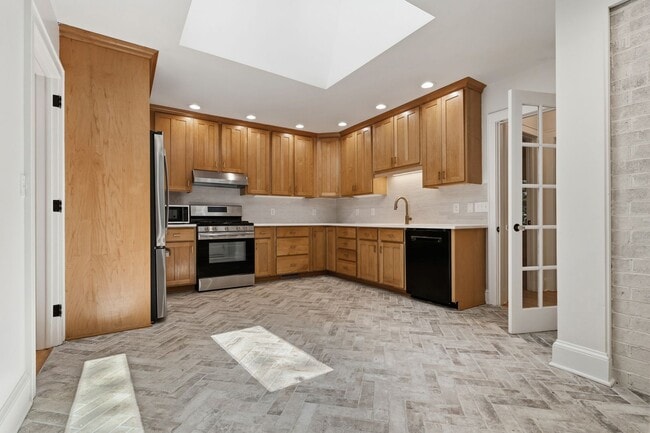
The updated kitchen is the heart of the home, featuring warm cabinetry, quartz countertops, abundant prep space, and an eat-in area that's perfect for casual meals. Whether you're cooking dinner or hosting friends, the kitchen flows naturally into the main living spaces.

The home's flexible floor plan offers room to fit a variety of lifestyles. In addition to the main living area, the lower level includes a spacious recreation room and additional flex space that can easily serve as a home office, workout room, guest space, or media room. Built-in bookcases and thoughtful details throughout add both character and functionality.

The bedrooms provide comfortable retreats, including a spacious primary suite with a walk-in closet. The renovated bathrooms feature updated vanities, modern fixtures, and beautifully tiled showers, creating clean, timeless spaces.

One of the home's standout features is the oversized screened porch overlooking the private backyard. Whether you're enjoying your morning coffee, relaxing with a good book, or entertaining guests, this outdoor living space can be enjoyed throughout much of the year. Additional features include central heating and air conditioning, ceiling fans, smooth ceilings, an entrance foyer, built-in storage, and updated finishes throughout.

Offered for lease by Park Real Estate Management. Contact Nicole Galiger at info@park- for more information and to schedule a tour. Applicants must have 650+ credit score and income 2.5x monthly rental rate. $75 application fee per tenant over 18 years of age. $100 tenant onboarding fee for each adult applicant.

Contact

Protect yourself from fraud. Do not send money to anyone you don't know.

Amenities

Unit Features

  • Air Conditioning
  • Dishwasher
  • Garden/Yard
  • Microwave
  • Patio, Balcony, Porch or Deck
  • Refrigerator

Unique Features

  • Ceiling Fans
  • Fireplace
  • foyer
  • Hardwood Floors
  • New Paint
  • Open main floor
  • Quartz Countertops
  • Storage
  • Updated Kitchen
  • Walk-in Closet

Shopping Centers

University Place Walk: 27 min Distance: 1.4 mi
Elliott Square Walk: 35 min Distance: 1.8 mi
The Galleria Walk: 36 min Distance: 1.9 mi

Airports

Raleigh-Durham International Drive: 29 min Distance: 19.5 mi

Colleges and Universities Nearby

UNC-Chapel Hill Walk: 32 min Distance: 1.7 mi

Parks and Recreation

Coker Arboretum Walk: 21 min Distance: 1.1 mi
Morehead Planetarium & Science Center Walk: 21 min Distance: 1.1 mi
KidZu Children's Museum Walk: 26 min Distance: 1.4 mi
North Carolina Botanical Garden Walk: 45 min Distance: 2.4 mi
Piedmont Wildlife Center Drive: 15 min Distance: 6.1 mi

Schools

Northside Elementary School
Grades PK-5
Public
4
Out of 10
Grey Culbreth Middle School
Grades 6-8
Public
6
Out of 10
East Chapel Hill High School
Grades 9-12
Public
9
Out of 10
St. Thomas More Catholic School
Grades PK-8
Private
NR
Out of 10
Trinity School of Durham & Chapel Hill
Grades PK-12
Private
NR
Out of 10

Ratings

Walkability

Fairly friendly

Walkability

50/ 100

Transit

Fairly friendly

Transit

40/ 100

Bikeability

Fairly friendly

Bikeability

50/ 100

Scores provided by Local Logic

Sound

Calm

Sound

81/ 100

TrafficActive
AirportCalm
BusinessCalm

Data provided by HowLoud®

Protect yourself from scams.  Learn More