* Price shown is total price based on community-supplied monthly required fees. Excludes user-selected optional fees and variable or usage-based fees and required charges due at or prior to move-in or at move-out. View Fees and Policies for details. Price, availability, fees, and any applicable rent special are subject to change without notice. * Square footage definitions vary. Displayed square footage is approximate.
Fees and Policies
The fees listed below are community-provided and may exclude utilities or add-ons. All payments are made directly to the property and are non-refundable unless otherwise specified.
Cats Allowed
Fee Not Specified
Dogs Allowed
Fee Not Specified
Convenient For
Undergraduates
Graduate Students
Faculty/Staff
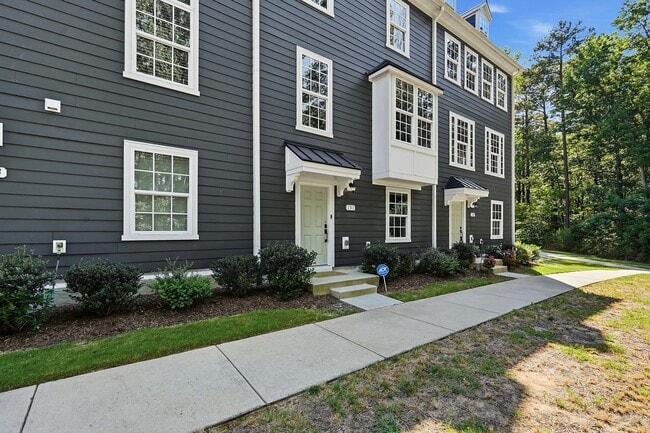
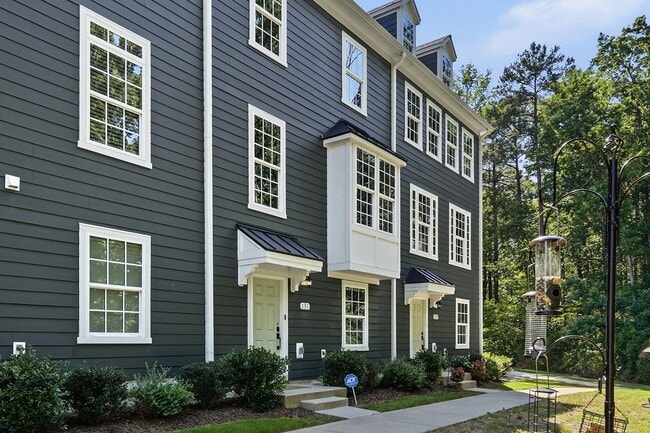
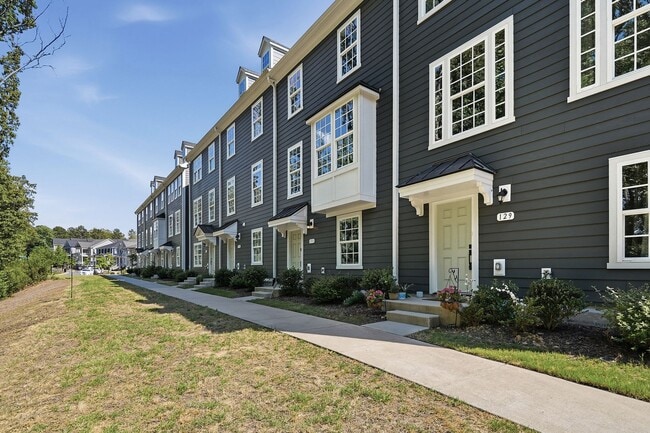
BEAUTIFUL TOWNHOME IN A GREAT AMENTIES!
AVAILABLE NOW- Welcome to this beautiful 4-bedroom, 3 full bathroom townhome in the desirable 751 South Community! Upgraded modern finishes, motion activated faucet in the kitchen and Tesla charger, community pool and gym. Nestled in a quiet... neighborhood with peaceful, wooded views, this home offers privacy and convenience with no through traffic and easy access just off the highway.
The thoughtfully designed floorplan includes a flexible first-floor bedroom with a large, mounted TV and serene wooded views, making it perfect for a guest room, office, or flex space. A full bathroom is conveniently located on the same level.
The heart of the home is the impressive, oversized kitchen featuring abundant cabinet space, a massive island, gas stove, touch-activated faucet, and stylish custom light fixtures — ideal for both entertaining and everyday living. Washer and dryer are included, along with a separate laundry basin for added convenience.
Enjoy durable LVP flooring throughout the common areas and first-floor entry, with tile flooring in all bathrooms. The spacious primary suite features custom lighting and a luxurious en-suite bathroom complete with a large soaking tub, walk-in shower, and double vanity sinks.
Additional features include a 2-car garage equipped with a Tesla charger.
Residents will also enjoy outstanding community amenities including:
Community pool Rentable clubhouse for gatherings and events Community gym Playground Small dogs and cats are negotiable and will be considered on a case-by-case basis, with an additional $50/month pet rent.
Don’t miss this opportunity to lease this great property. Schedule your tour today!
Schedule your showing today! Visit or call for more information.
Managed professionally by Legacy Property Management
Contact
Protect yourself from fraud. Do not send money to anyone you don't know.