Lease today and receive 8 weeks free! *Restrictions May Apply
Floor Plan Models and Units
Number of Bedrooms
Number of Bathrooms
Rent Range
Square Footage
Name of Floor Plan
Unit Number
Availability
Newly Added
View More Details
Beds
Baths
Rent
Sq. Ft.
Availability
1 Bathroom
$1,450 - $1,740
705
Available Now
Available Now $1,450 - $1,740
705Sq. Ft.
1 Bathroom
$1,725 - $1,759
702
8/25/26
8/25/26 $1,725 - $1,759
702Sq. Ft.
1 Bathroom
$1,399 - $1,490
693
9/18/26
9/18/26 $1,399 - $1,490
693Sq. Ft.
1 Bathroom
$1,455 - $1,540
694
8/26/26
8/26/26 $1,455 - $1,540
694Sq. Ft.
1 Bathroom
$1,500 - $1,730
709
8/29/26
8/29/26 $1,500 - $1,730
709Sq. Ft.
1 Bathroom
$1,723 - $1,750
734
Available Now
Available Now $1,723 - $1,750
734Sq. Ft.
1 Bathroom
$1,600
673
9/26/26
9/26/26 $1,600
673Sq. Ft.
1 Bathroom
$1,638
692
8/21/26
8/21/26 $1,638
692Sq. Ft.
1 Bathroom
$1,700
754
8/15/26
8/15/26 $1,700
754Sq. Ft.
1 Bathroom
$1,775
771
8/17/26
8/17/26 $1,775
771Sq. Ft.
2 Bathrooms
$2,750 - $3,050
1,450
Available Now
Available Now $2,750 - $3,050
1,450Sq. Ft.
2 Bathrooms
$2,095 - $2,157
1,154
8/15/26
8/15/26 $2,095 - $2,157
1,154Sq. Ft.
2 Bathrooms
$2,395
1,291
7/31/26
7/31/26 $2,395
1,291Sq. Ft.
2 Bathrooms
$2,395
1,257
9/8/26
9/8/26 $2,395
1,257Sq. Ft.
2 Bathrooms
$2,899
1,615
Available Now
Available Now $2,899
1,615Sq. Ft.
* Price shown is total price based on community-supplied monthly required fees. Excludes user-selected optional fees and variable or usage-based fees and required charges due at or prior to move-in or at move-out. View Fees and Policies for details. Price, availability, fees, and any applicable rent special are subject to change without notice. * Square footage definitions vary. Displayed square footage is approximate.
* Price shown is total price based on community-supplied monthly required fees. Excludes user-selected optional fees and variable or usage-based fees and required charges due at or prior to move-in or at move-out. View Fees and Policies for details. Price, availability, fees, and any applicable rent special are subject to change without notice. * Square footage definitions vary. Displayed square footage is approximate.
* Price shown is total price based on community-supplied monthly required fees. Excludes user-selected optional fees and variable or usage-based fees and required charges due at or prior to move-in or at move-out. View Fees and Policies for details. Price, availability, fees, and any applicable rent special are subject to change without notice. * Square footage definitions vary. Displayed square footage is approximate.
Fees and Policies
The fees listed below are community-provided and may exclude utilities or add-ons. All payments are made directly to the property and are non-refundable unless otherwise specified.
Utilities & Essentials
Utility - Electric Service
Varies / mo
Utility - Sewer Service
Usage-Based / mo
Utility - Administrative Billing Fee
$3.75 / mo
Utility - Pest Control Service
$3 / mo
Utility - Internet Service (Required)
$65 / mo
One-Time Basics
Due at Application
Application - Fee
$100
Application - Admin Fee
$200
Due at Move-In
Security Deposit - Standard
$250
Other Parking Fees
Parking - Unreserved
$0 / mo
Comments
Max of 2
Additional Parking Options
Other
Pet Fees
Pet Rent
$25 / mo
Pet Fee (non-refundable)
$350
Max chargeable amount: $500
Dogs
Dogs Allowed
Max of 2
Restrictions
Certain breed restrictions apply, please contact the leasing team for complete details.
Cats
Cats Allowed
Max of 2
Restrictions
No exotic breeds or mixed exotic breeds.
Birds
Birds Allowed
Max of 2
Restrictions
Birds must be domesticated and caged, vaccination reccords required.
Personalized Add-Ons
Renters Liability Insurance - Property Program
$12.36 / mo
Utility - Cable TV Service
Varies / mo
Based on community-supplied data and independent market research. Subject to change without notice. May exclude fees for mandatory or optional services and usage-based utilities.
Convenient For
Undergraduates
Graduate Students
Faculty/Staff
Aura Fifty4
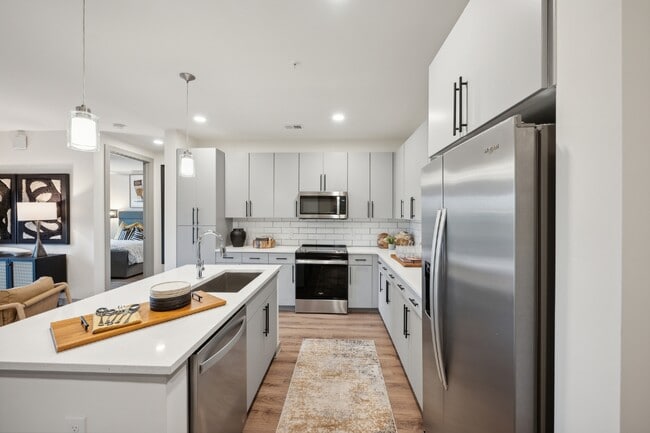
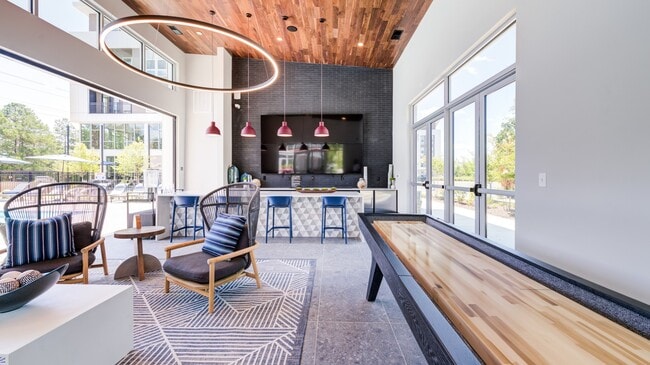
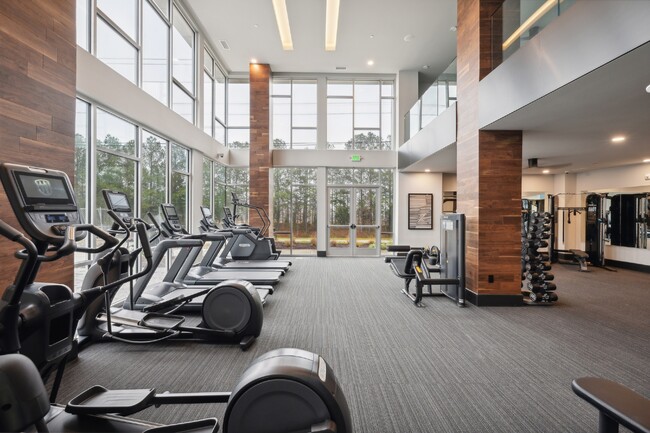
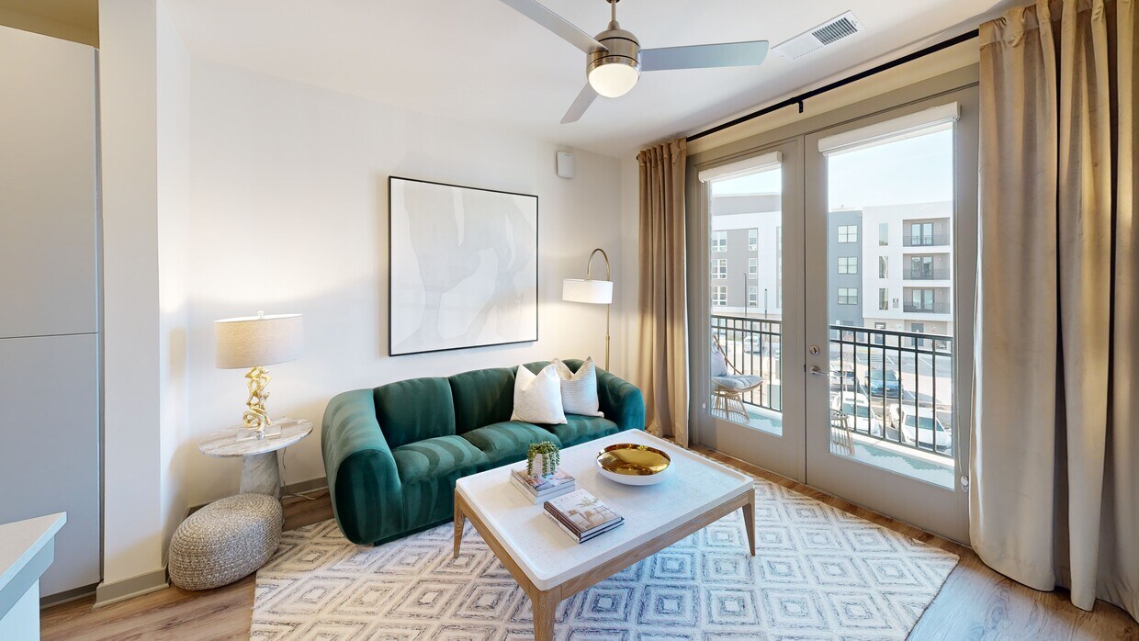
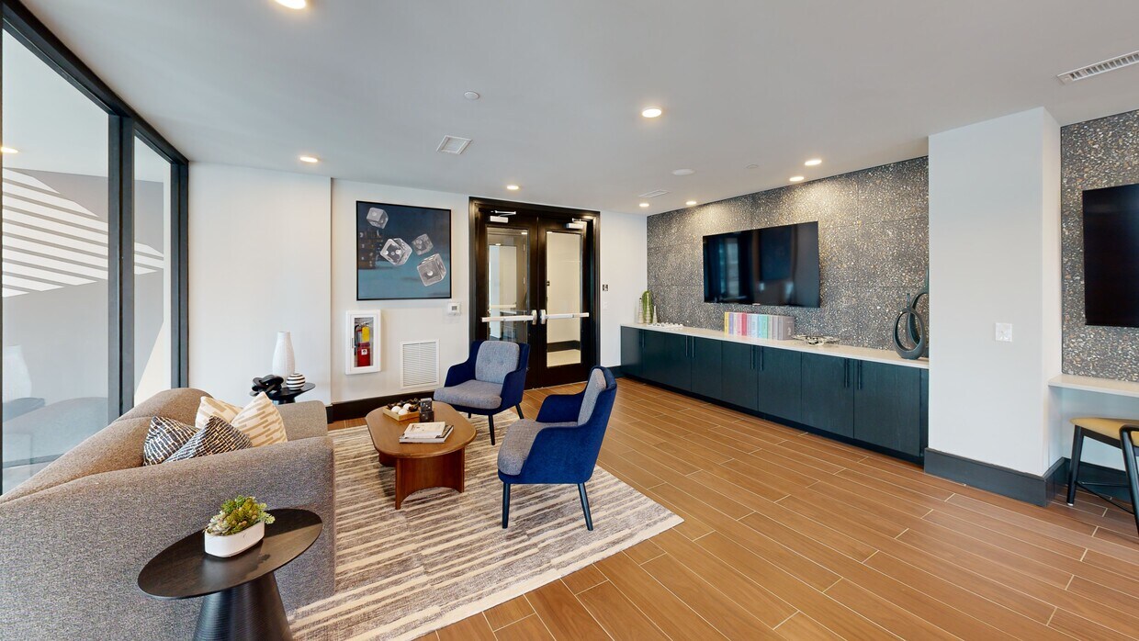

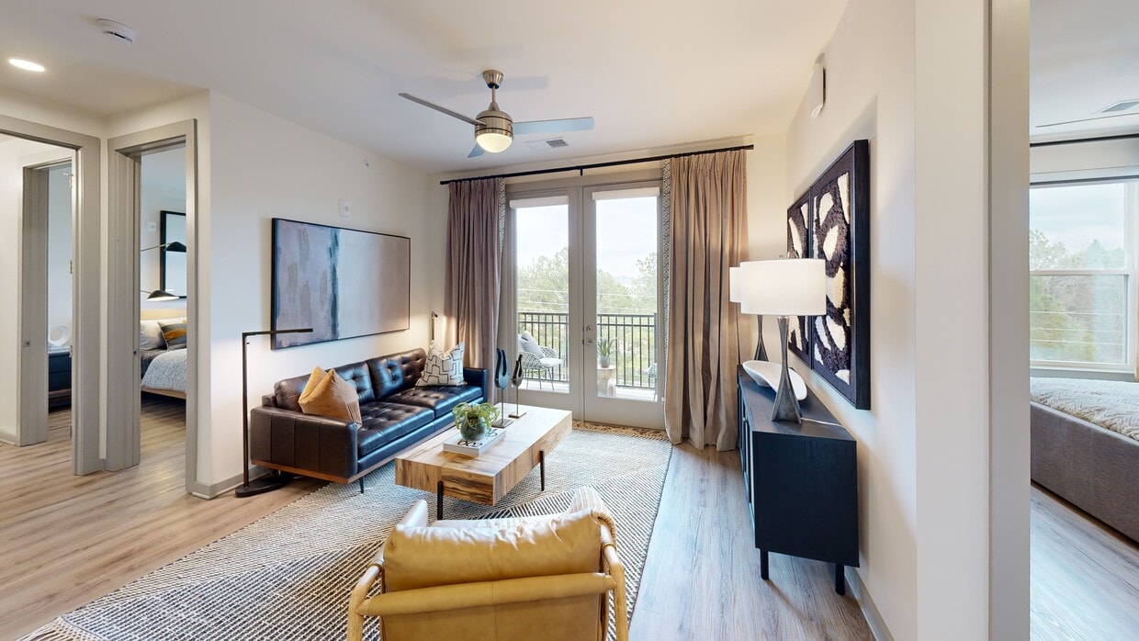
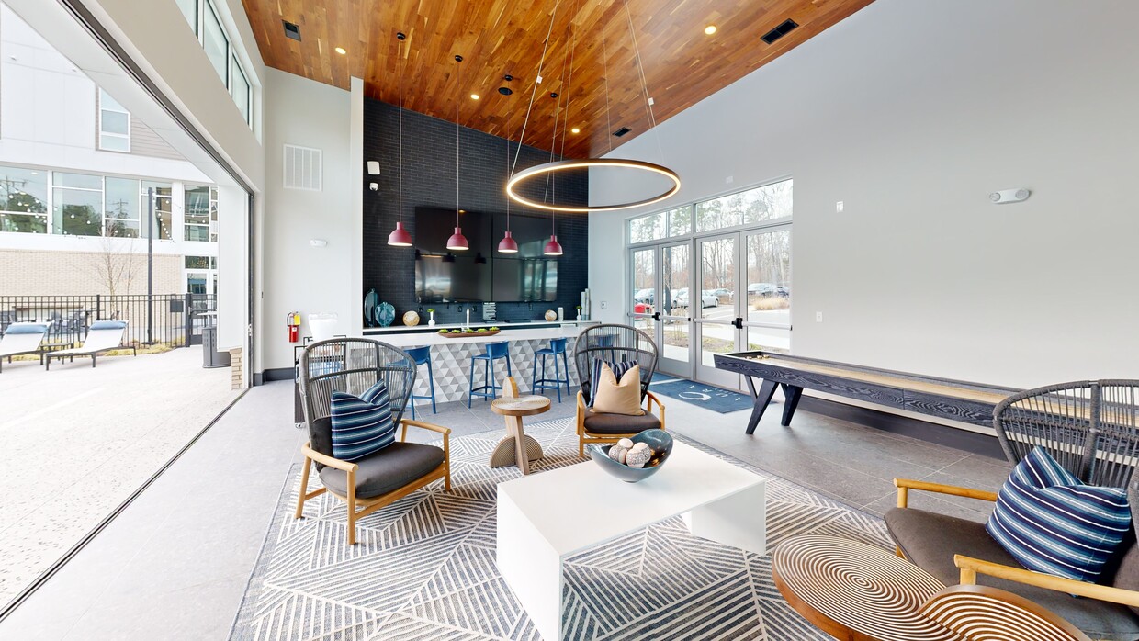

Ideally located in between Durham and Chapel Hill, Aura Fifty4 is well positioned to provide residents the opportunity to enjoy a high quality of life with spacious one and two bedroom apartment homes that boast modern luxury finishes. Five minutes... away from the community you will find lively Franklin Street, home to numerous coffee shops, restaurants, museums, live music, and bars. Not looking to stray too far from home? Aura Fifty4 features generous amenity spaces including a resort-style pool, clubhouse, fitness center, business center, and more.
This information is a general overview of potential costs. For a complete list of fees, visit our property website. Prices are subject to change and may vary based on move-in date and lease term. Some apartment homes may require prequalification if required by any applicable affordability program. Standard security deposit subject to change based on screening results; total security deposit(s) will not exceed any maximum prescribed by applicable law. Resident may be responsible for maintaining insurance or covering related costs. Some fees may not apply to apartment homes receiving subsidies or subject to an affordability program. Resident is responsible for damages that exceed ordinary wear and tear. Some items may be taxed under applicable law. This form does not modify the lease, and all fees are subject to the lease. Additional fees may apply as detailed in the lease. A sample lease may be requested prior to application. Residents may be responsible for utilities and related fees, per the lease. Lease terms and available options are subject to change and may vary based on apartment home availability and any applicable program requirements. In the event of any informational conflict, the lease governs.
I just lease here and I am so excited! This apartment was in my budget and I love that it’s brand new and no one just living in the apartment before me. The guy that helped me through the leasing process Marcus was incredible. He was so professional and walked me through the entire process. I toured seven or eight buildings before this one, and even though it’s still under construction when I walked in, I could tell that not only the building was for me, but the people working in the building actually cared. Looking forward to moving in next month!