* Price shown is total price based on community-supplied monthly required fees. Excludes user-selected optional fees and variable or usage-based fees and required charges due at or prior to move-in or at move-out. View Fees and Policies for details. Price, availability, fees, and any applicable rent special are subject to change without notice. * Square footage definitions vary. Displayed square footage is approximate.
Fees and Policies
The fees listed below are community-provided and may exclude utilities or add-ons. All payments are made directly to the property and are non-refundable unless otherwise specified.
Fee Not Specified
Requirements
Fee Not Specified
Requirements
Parking
Garage
Assigned Parking
--
Other
Assigned Parking
--
Convenient For
Undergraduates
Graduate Students
Faculty/Staff
524 Summer Harvest Ct-
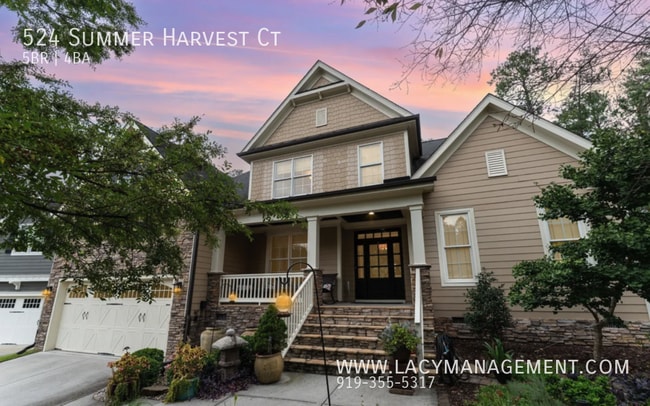
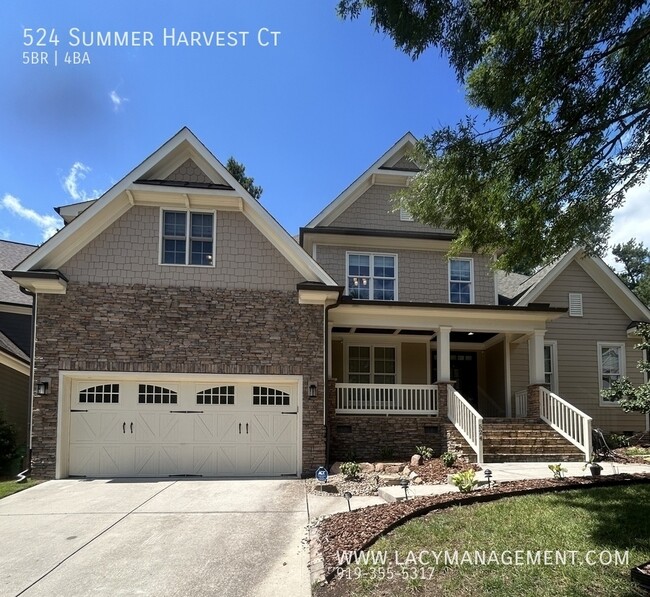
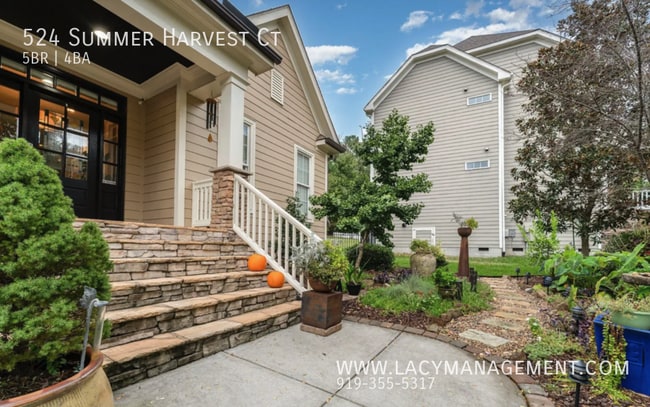
Welcome to this exceptional 5-bedroom, 3.5-bathroom single-family home in the desirable Horton Creek community, offering 3,948 square feet of luxurious living space set on a spacious 10,018-square-foot lot. With a large, beautifully landscaped front... yard and a wooded backdrop behind the home, this property delivers a rare combination of privacy and prime location, all while keeping you close to major employers and everyday conveniences.
Small pets are welcome, subject to applicable pet restrictions and approval.
This beautifully designed home combines elegant finishes, spacious living areas, and modern comforts for an elevated lifestyle. The main floor features an open, inviting layout anchored by a cozy fireplace in the family room, complete with an automatic switch and remote operation for effortless ambiance. Culinary enthusiasts will adore the gourmet kitchen, which features a gas cooktop with downdraft ventilation, sleek stainless-steel appliances, and rich granite countertops. Warm hardwood floors flow seamlessly across both levels, beautifully highlighted by custom lighting throughout the entire home.
The retreat-style primary bedroom on the main level offers the ultimate escape with its spa-like en suite bath designed to melt your stress away. Upstairs, you will find additional generously sized bedrooms and two bonus rooms with a perfect layout under one roof. For ultimate day-to-day practical comfort, the home is exceptionally designed with dual laundry areas, one on the ground floor and one on the first floor, each with its own washer and dryer.
Step outside to a covered back porch that overlooks the private, tree-lined backyard, an ideal spot to relax and unwind in any season. The home comes equipped with a Ring doorbell and a two-camera base unit ready to be reactivated, plus a pre-installed ADT security system ready to be wired for professional monitoring, giving you peace of mind from day one.
Enjoy the Horton Creek community swimming pool and a welcoming neighborhood atmosphere. Conveniently located just minutes from I-540, top-rated shopping, dining, hospitals, and everyday conveniences, with an easy commute to work. With its impressive layout, premium features, private wooded setting, and unbeatable location, this home is an exceptional rental opportunity.
Schedule an online showing at:
.
Submit your application online at:
Resident Benefits: **Get over $150 in monthly benefits for just $39.95 with our Resident Benefits Package! Enjoy valuable services with the flexibility to customize or opt-out ***
Application Criteria: a) Gross household income of at least 3 times the rent b) A credit score of 650+ is preferred; we are happy to discuss your situation if your credit score is lower c) No evictions in the last 5 years d) A one-time pet fee of $300 per pet applies. An additional deposit may be required for multiple pets. No monthly pet fee; pet screening is required after application approval: $30 per pet. e) One-time admin fee of $250 required to pay after signing the lease
Contact
Protect yourself from fraud. Do not send money to anyone you don't know.