* Price shown is total price based on community-supplied monthly required fees. Excludes user-selected optional fees and variable or usage-based fees and required charges due at or prior to move-in or at move-out. View Fees and Policies for details. Price, availability, fees, and any applicable rent special are subject to change without notice. * Square footage definitions vary. Displayed square footage is approximate.
Fees and Policies
The fees listed below are community-provided and may exclude utilities or add-ons. All payments are made directly to the property and are non-refundable unless otherwise specified.
Dogs
Dogs Allowed
Convenient For
Undergraduates
Graduate Students
Faculty/Staff
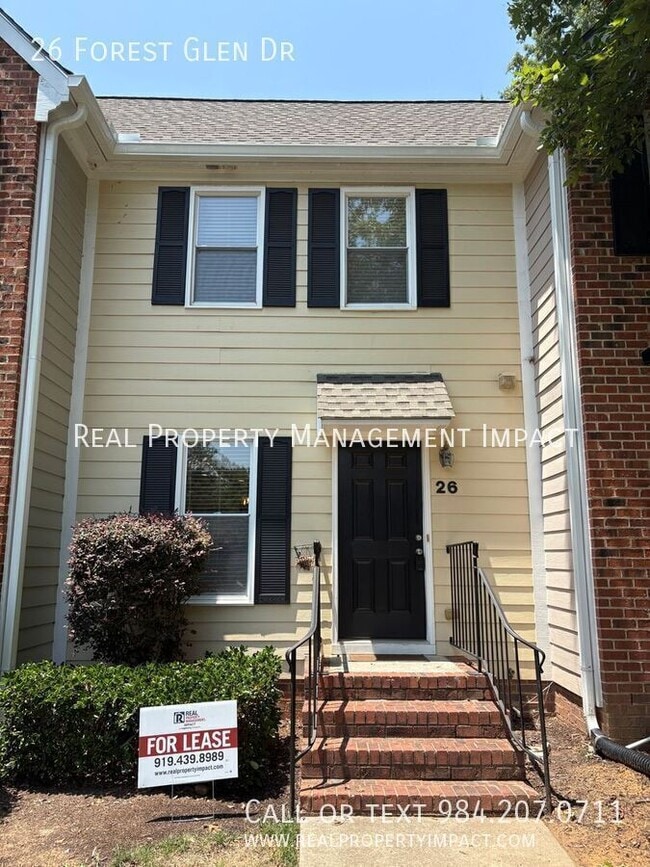
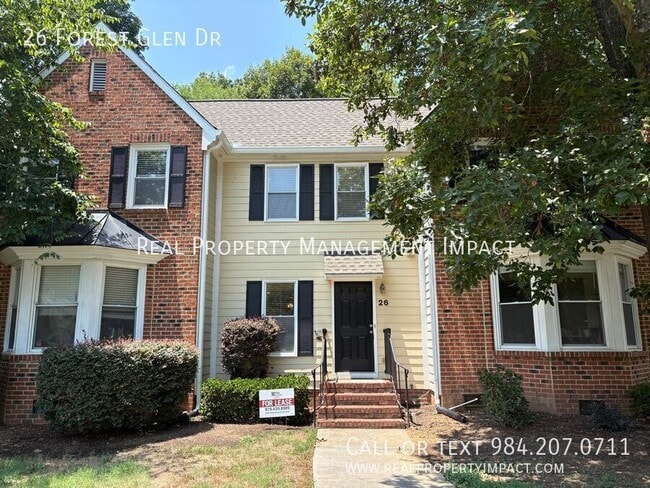
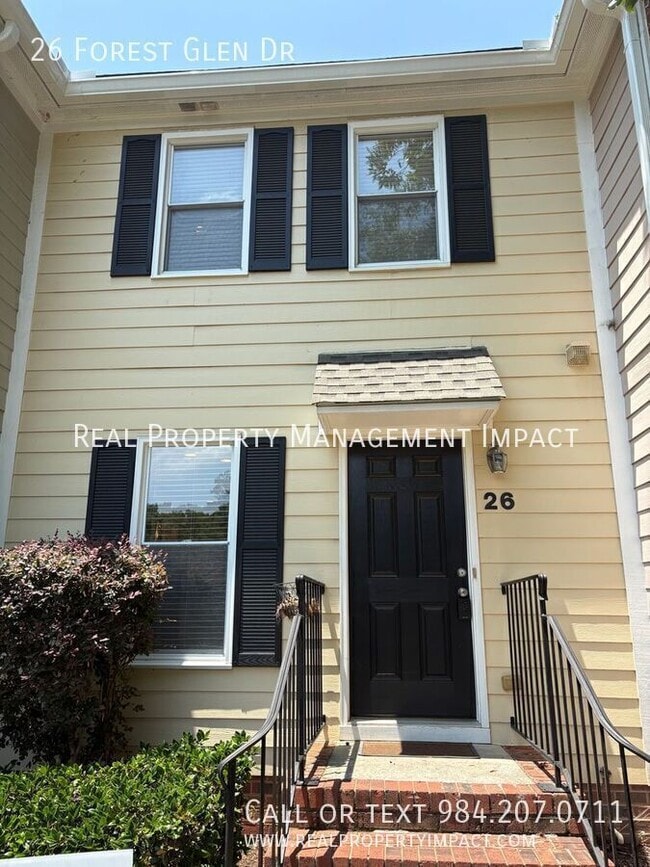
26 Forest Glen Dr
This former model home is meticulously maintained with beautiful hardwood floors throughout, lots of natural sunlight, recessed lighting, and custom built-ins.
Open concept first floor is ideal for entertaining. Welcoming classic kitchen with crisp... , white cabinets and contrasting black granite counter tops. This cozy space features stainless steel appliances, a beverage counter, pantry closet, and breakfast bar and flows into the heart of the dining/living space with an electric fireplace, built-in bookshelf, TV nook, and modern light fixtures. All glass door access to a private deck with built-in bench anchored by mature rose bushes and a woodland privacy screen. Make this your private oasis while you unwind at the end of a day with a glass of wine surrounded by bistro lights and nature!
First floor power room features a classic pedestal sink and updated with modern wallpaper accent wall. Classic wood staircase with runner leads you to the 2nd floor bedrooms. Both bedrooms feature all wood flooring and their own private full bathroom. One-bedroom features closets with custom built shelving. The 2nd bedroom features a built-in desk with shelving. Convenient 2nd floor laundry closet with storage cabinets. Off street parking. Small storage shed closet off the back deck. Make this sweet townhouse your next home. Enjoy the peaceful Bradford Place neighborhood tucked away in the nature filled Downing Creek community with winding tree lined neighborhoods.
Take advantage of all the amenities included: community pool, tennis court, playground, nature trails, nature park, ponds, and a variety of community libraries. Conveniently located to UNC (4.3 miles), Downtown Durham (9.6 miles), I40 access (1 mile), RTP (9.6 miles), and RDU (13.9 miles).
Application Criteria: • Credit Score – Min 600 (soft pull) • Income (monthly) –3X Monthly Rent • Everyone over 18 must apply ($55 application fee applies to all applicants) • No Evictions • Criminal Background Screened • All information provided on the application is screened and verified. • Approval timeline varies based on the verification process. Average = 48 hours. • This home is pet friendly for dogs – separate pet screening is required along with $350 nonrefundable pet fee plus monthly pet rent ($35).
Additional Fees: - $25 resident benefit package covering access to your portal and filters shipped directly to your home every month. - Utilities and yardwork are also paid for by the tenant unless otherwise stated.
AVOID RENTAL SCAMS: Real Property Management Impact is a licensed Real Estate Agency that exclusively markets and represents this listing. We do not advertise on Craigslist or Personal FB Pages. We would never ask you to wire money, request funds through a payment app for initial rent, deposits, or take the key after your showing to move-in.
Clubhouse Community Pool Community Tennis Pond Townhouse Walking Trails
Contact
Protect yourself from fraud. Do not send money to anyone you don't know.